722 4A ST NE #15

Calgary, AB T2E 3W2

  • 2 Beds
  • 1 Bath
    Full Baths: 1
  • 953 SqFt
  • 1979 Year Built
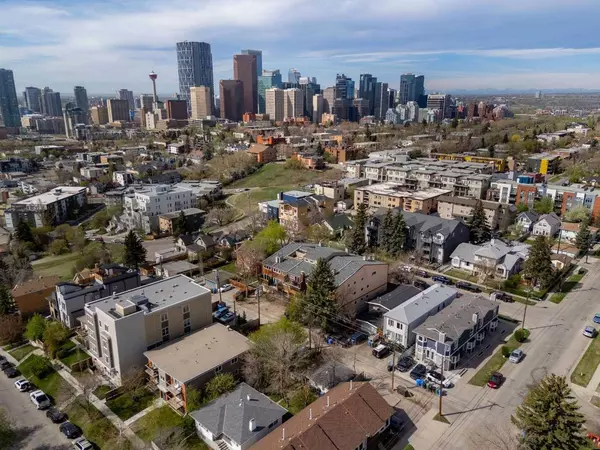
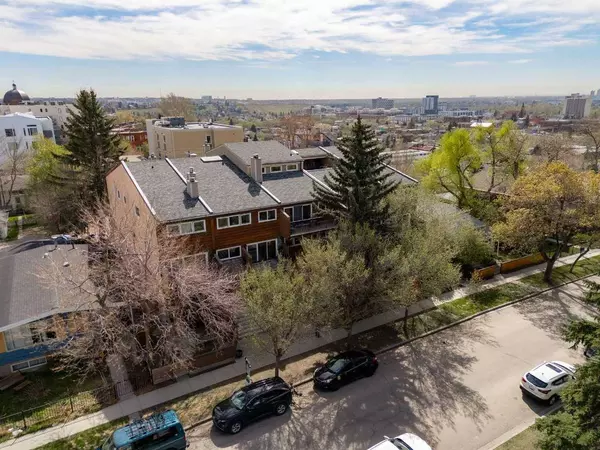
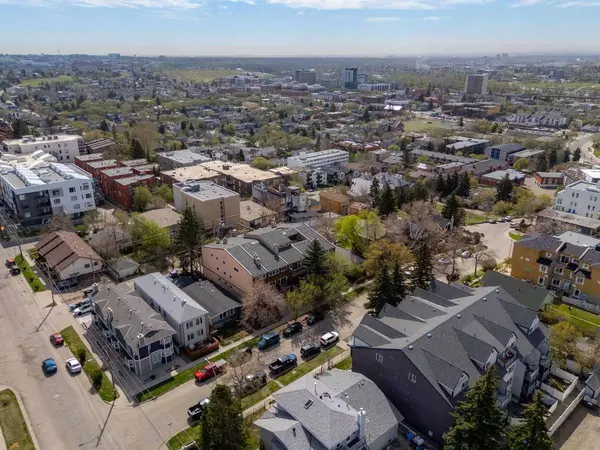
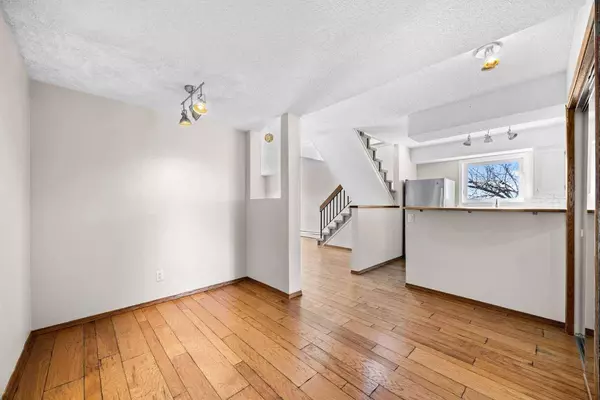
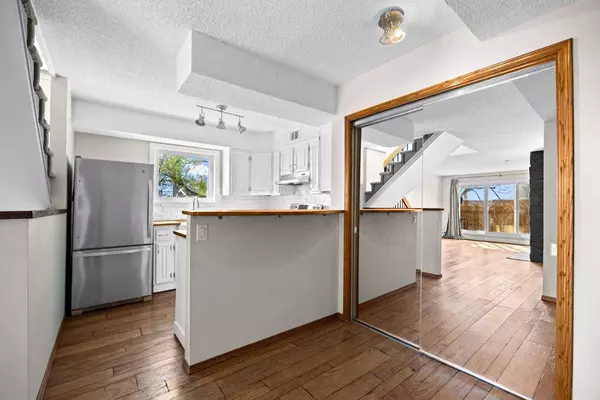
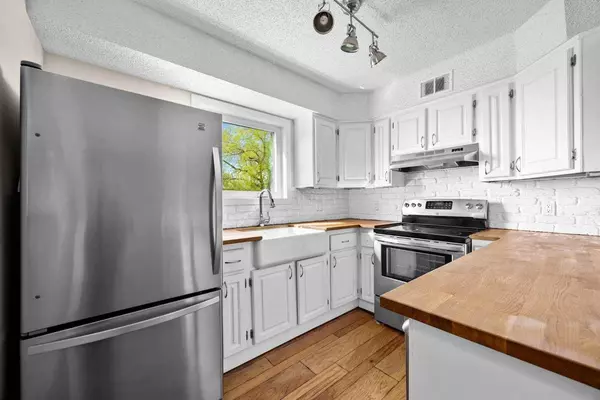
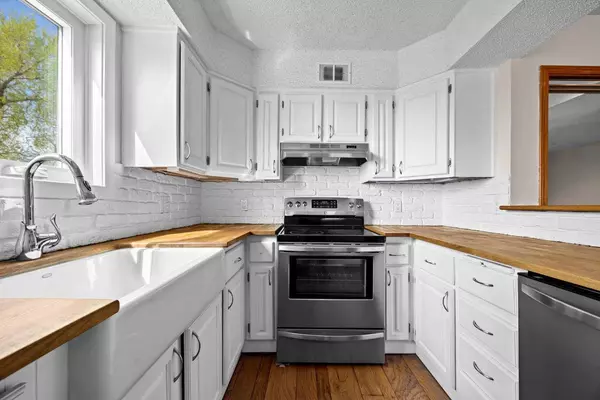
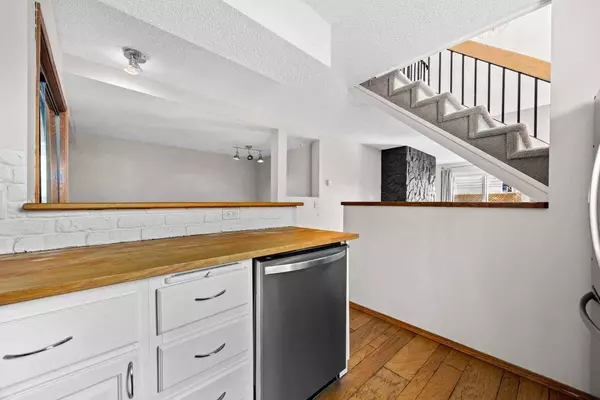
Welcome to this stylish and well-maintained two-storey condo in one of Calgary's most walkable inner-city neighbourhoods. Nestled on a quiet street just minutes from downtown, Bridgeland, and the Bow River pathways, this 2-bedroom home offers the perfect balance of comfort, convenience, and character. Step inside to discover nearly 1,000 sqft of thoughtfully updated living space. The main floor features engineered hardwood floors, a modernized kitchen with butcher block counters, stainless steel appliances, and classic white cabinetry. A cozy wood-burning fireplace anchors the bright and airy living room, which opens to your east-facing balcony—ideal for soaking up the morning sun. Upstairs, you will find a generously sized primary bedroom, a second bedroom perfect for guests or a home office, and a renovated 4-piece bathroom. Bonus features include in-suite laundry, ample storage, and no neighbours above you. Enjoy peace of mind with recent updates such as newer windows and patio doors (2019) and the convenience of heated underground parking and an assigned storage locker. The pet-friendly building is well-managed with security cameras, a gated entry, recycling and composting programs, and responsive on-site board members. Whether you are a first-time buyer, investor, or urban professional, this rare two-level condo offers incredible value and location. Come experience the charm of Renfrew living!
Listed by Sotheby's International Realty Canada

PROPERTY DETAIL

  • Key Details

    Sold Price Non-Disclosure

    Property Type Condo

    Sub Type Apartment

    Listing Status Sold

    Purchase Type For Sale

    Square Footage 953 sqft

    Price per Sqft $341

    Subdivision Renfrew

    MLS Listing ID A2218726

    Sold Date 07/02/25

    Style Apartment-Multi Level Unit

    Bedrooms 2

    Full Baths 1

    Condo Fees $599/mo

    Year Built 1979

    Annual Tax Amount $1,786

    Tax Year 2024

    Property Sub-Type Apartment

    Source Calgary

  • Location

    Province AB

    County Calgary

    Area Cal Zone Cc

    Zoning M-C2

    Direction W

  • Building

    Story 3

    Architectural Style Apartment-Multi Level Unit

    Level or Stories Multi Level Unit

    Structure Type Stucco,Wood Frame

  • Interior

    Interior Features Breakfast Bar, High Ceilings, Open Floorplan, See Remarks

    Heating Hot Water

    Cooling None

    Flooring Carpet, Hardwood, Linoleum

    Fireplaces Number 1

    Fireplaces Type Living Room, Wood Burning

    Appliance Dishwasher, Refrigerator, Stove(s), Washer/Dryer, Window Coverings

    Laundry Laundry Room, Upper Level

  • Exterior

    Parking Features Parkade, Stall

    Community Features Other, Park, Playground, Schools Nearby, Shopping Nearby, Sidewalks, Street Lights, Walking/Bike Paths

    Amenities Available Parking, Secured Parking

    Roof Type Asphalt Shingle

    Porch Balcony(s)

    Exposure E

    Total Parking Spaces 1

  • Others

    HOA Fee Include Common Area Maintenance,Heat,Parking,Professional Management,Reserve Fund Contributions,Sewer,Snow Removal,Water

    Restrictions None Known

    Ownership Private

    Pets Allowed Yes

SIMILAR HOMES FOR SALE

Check for similar Condos in Calgary,AB

CONTACT

GET IN TOUCH

Your Full Name
Your Phone Number*
Write Your Message